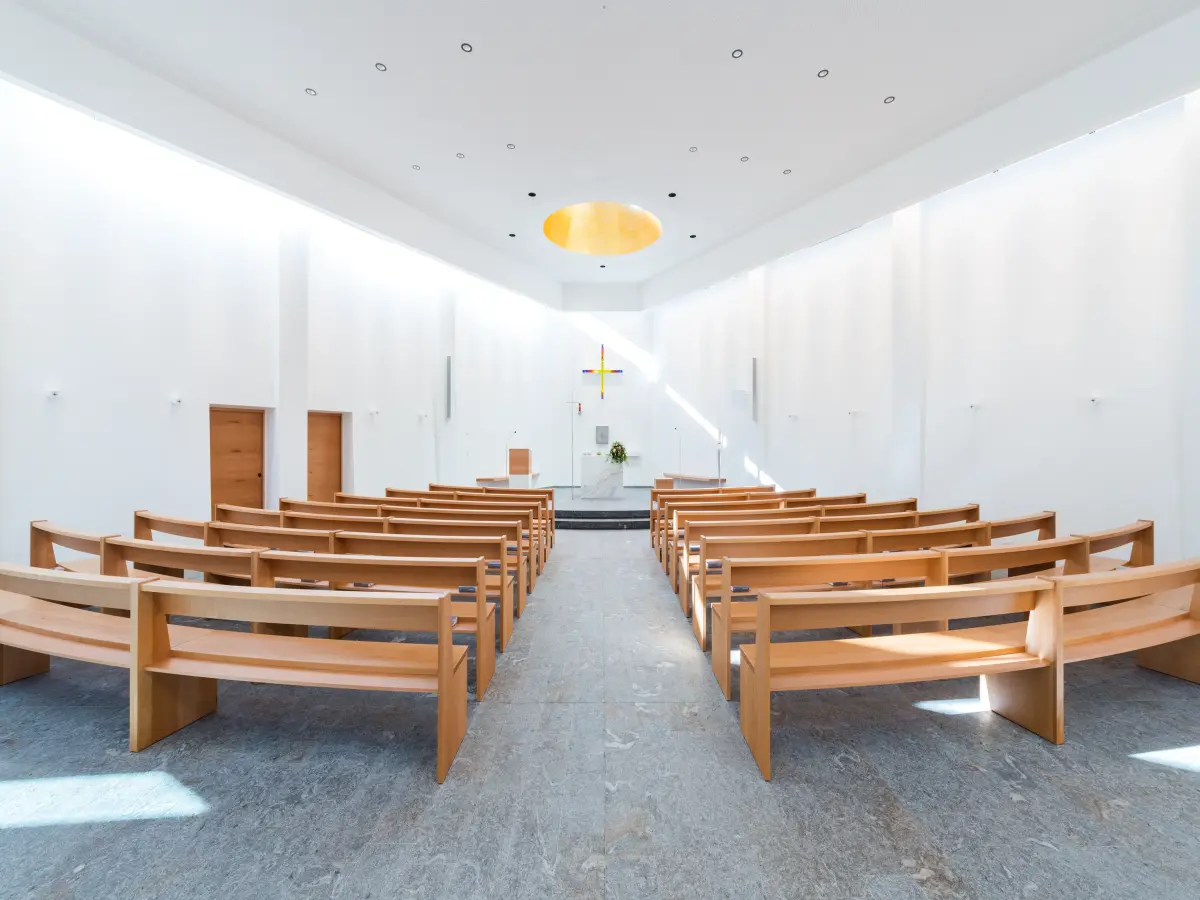
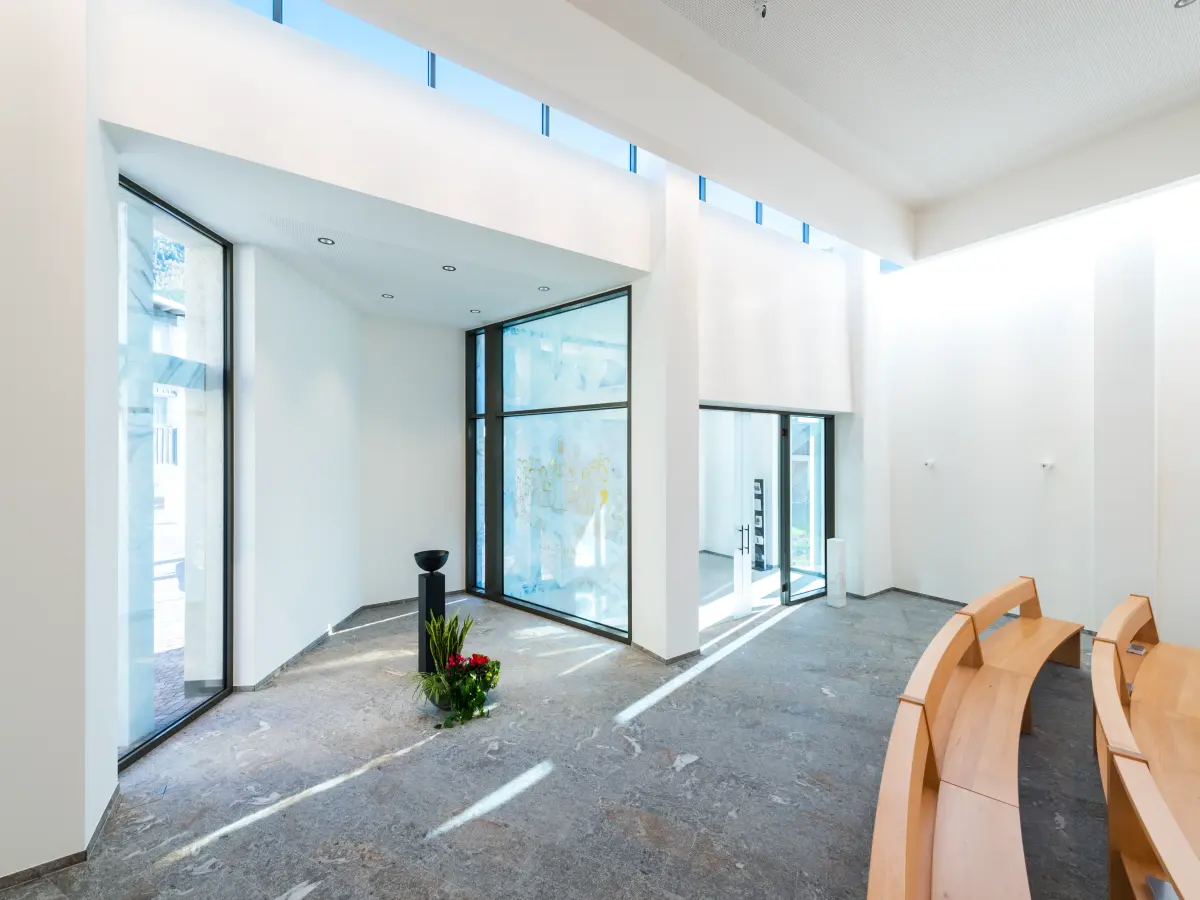
The geometrically simple floor plan for the new worship space now offers 150 seats.

Other public buildings
The geometrically simple floor plan for the new worship space now offers 150 seats.
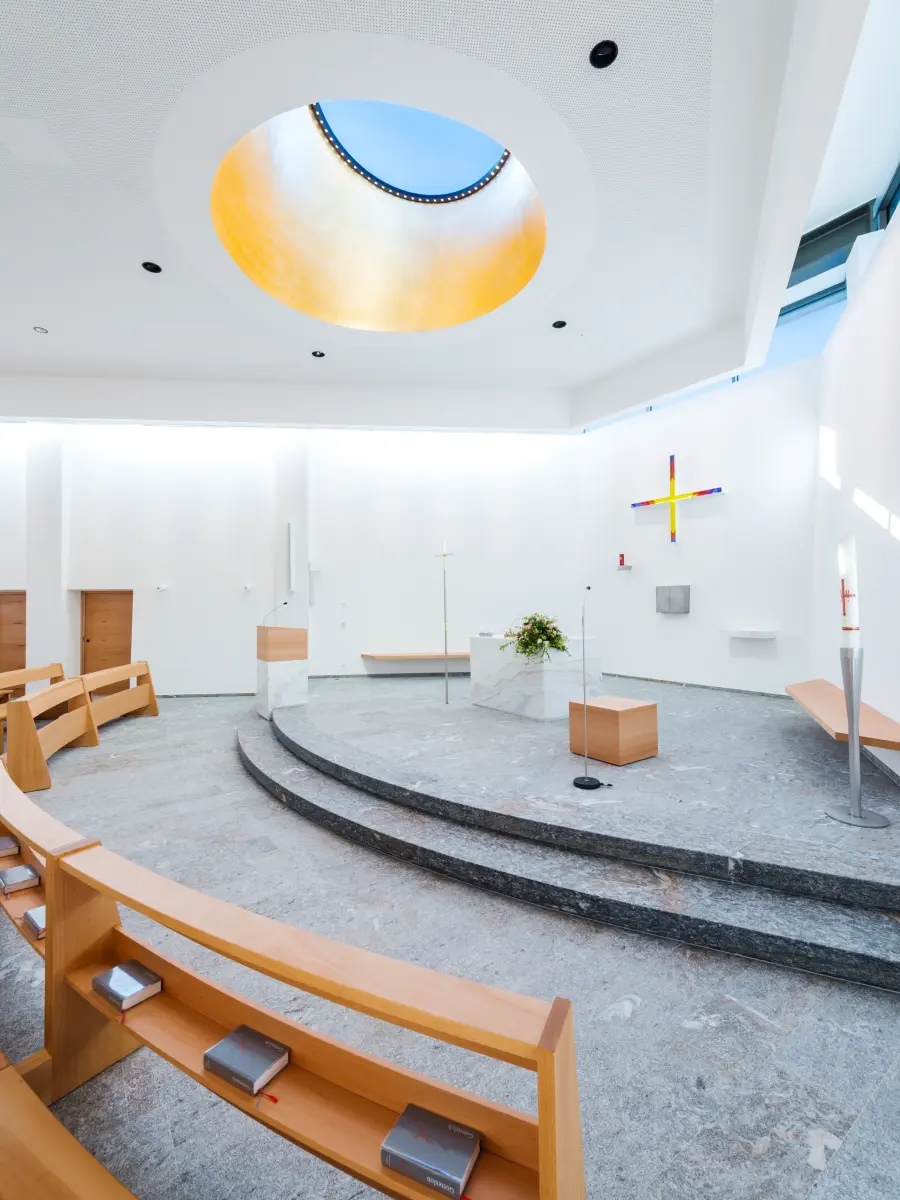
The altar and choir area are elevated by two steps.
Plaus Church, Plaus in the Vinschgau valley
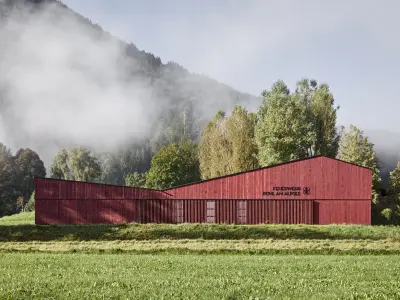
The new building forms a harmonious ensemble with the historic church and the expanded cemetery. The ceilings and walls of the new church were coated with the Brillux silicate system, which meets both the technical requirements and the desired aesthetic appearance.
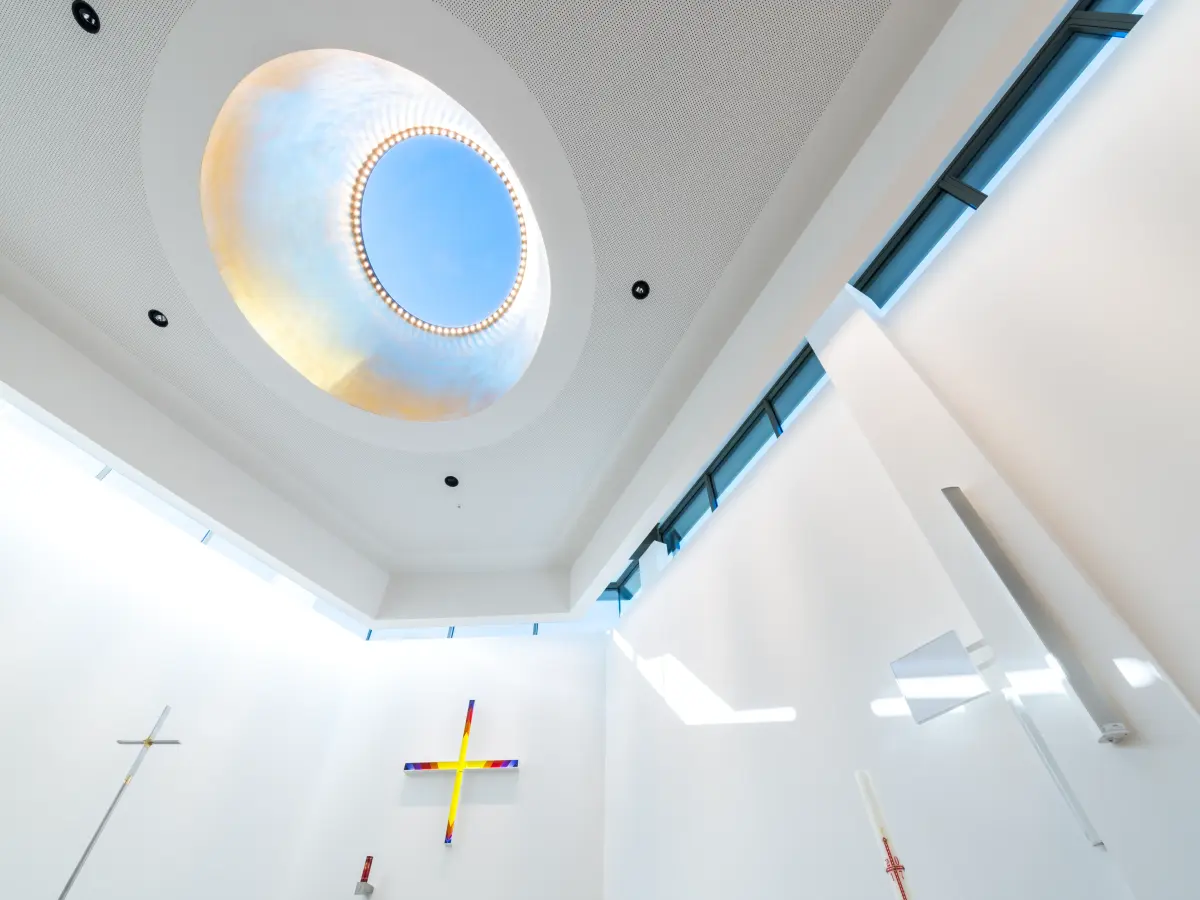
The wood of the benches and doors sets warm color accents and harmonizes with the reddish brown tone of the natural stone floor. In addition, the way the light falls gives the room a special atmosphere. The architects also integrated a skylight dome into the flat roof above the altar. In order to reinforce the symbolism of gazing toward heaven, the dome was embellished with a golden border. This gives the impression that the ceiling is suspended. The glass cross on the altar wall, designed by Plausan artist Evelyn Kuppelwieser, also connects to the skylight dome, thanks to its color gradient ranging from golden yellow to orange and red to blue. Dimmable LED lights accentuate the walls and create a solemn atmosphere. The acoustic walls ensure that speech can be understood clearly and blend in perfectly with the look thanks to their high-quality, dull matt appearance.
a new building that harmonizes perfectly with the 15th century church.
The interior has been carefully designed using natural materials such as natural stone flooring, marble and wood.
All areas of the worship space are coated with Silicate Wall Paint 1807.
Daylight combines with the gold-shimmering skylight dome, giving the impression that the ceiling is suspended.
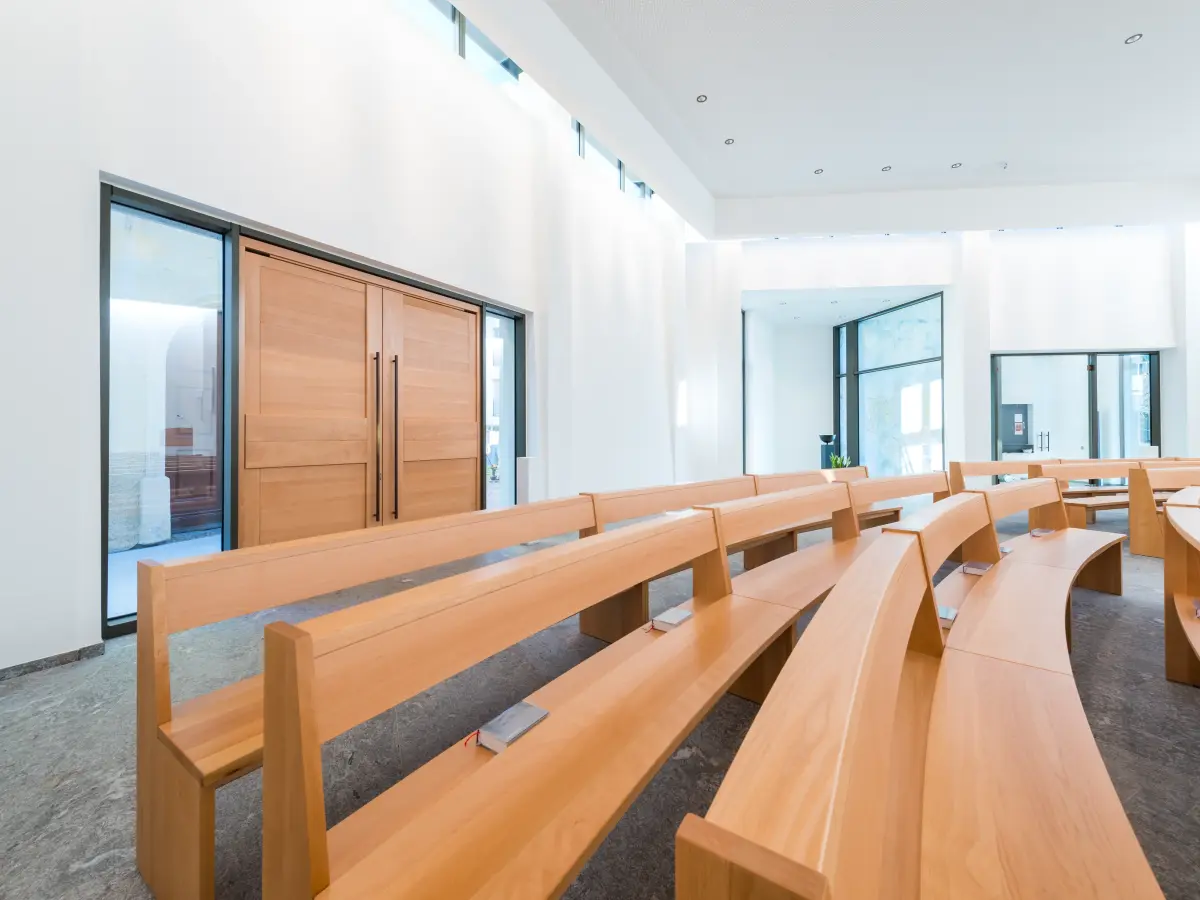
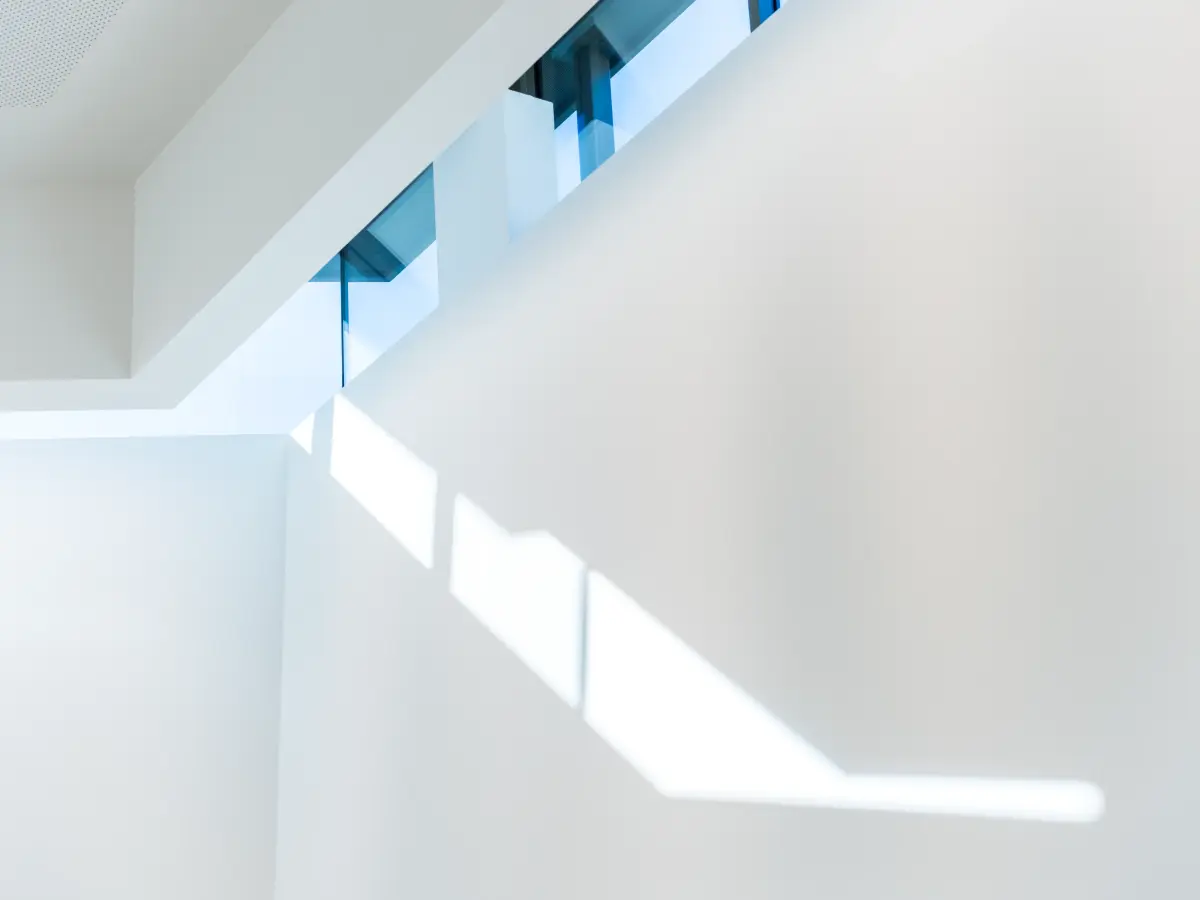
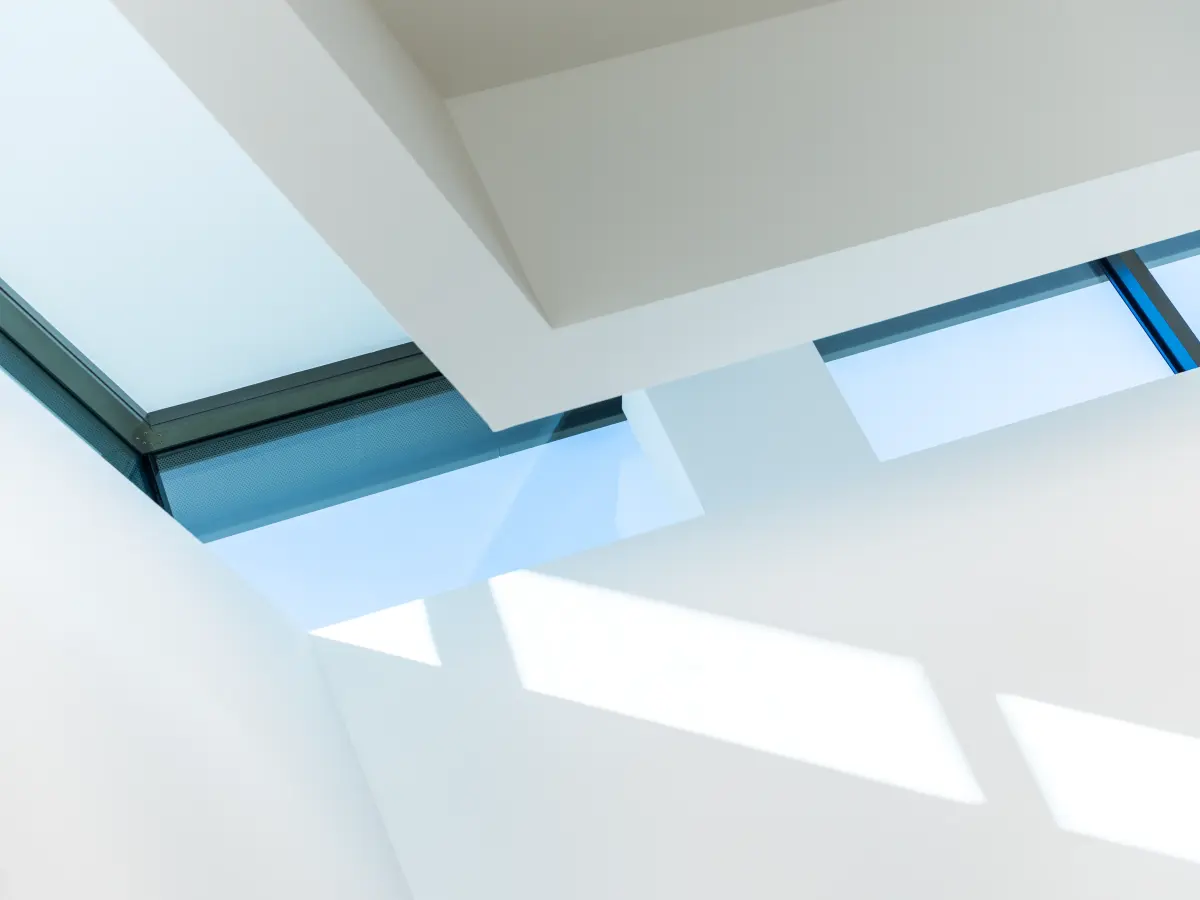
Daylight enters the worship space via clerestory windows positioned high on the walls.
The clerestory windows extend through the entire room.