Multi-generational house – in the heart of the town
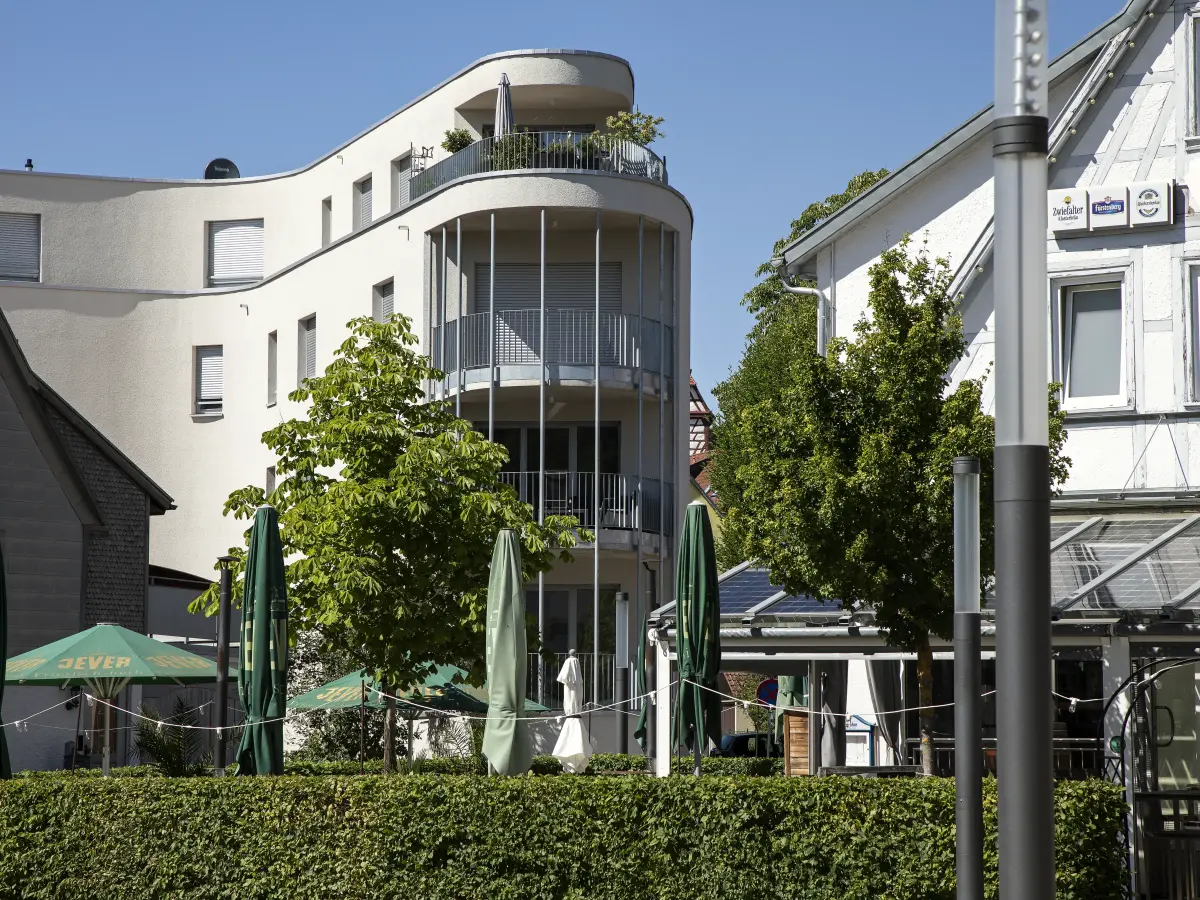
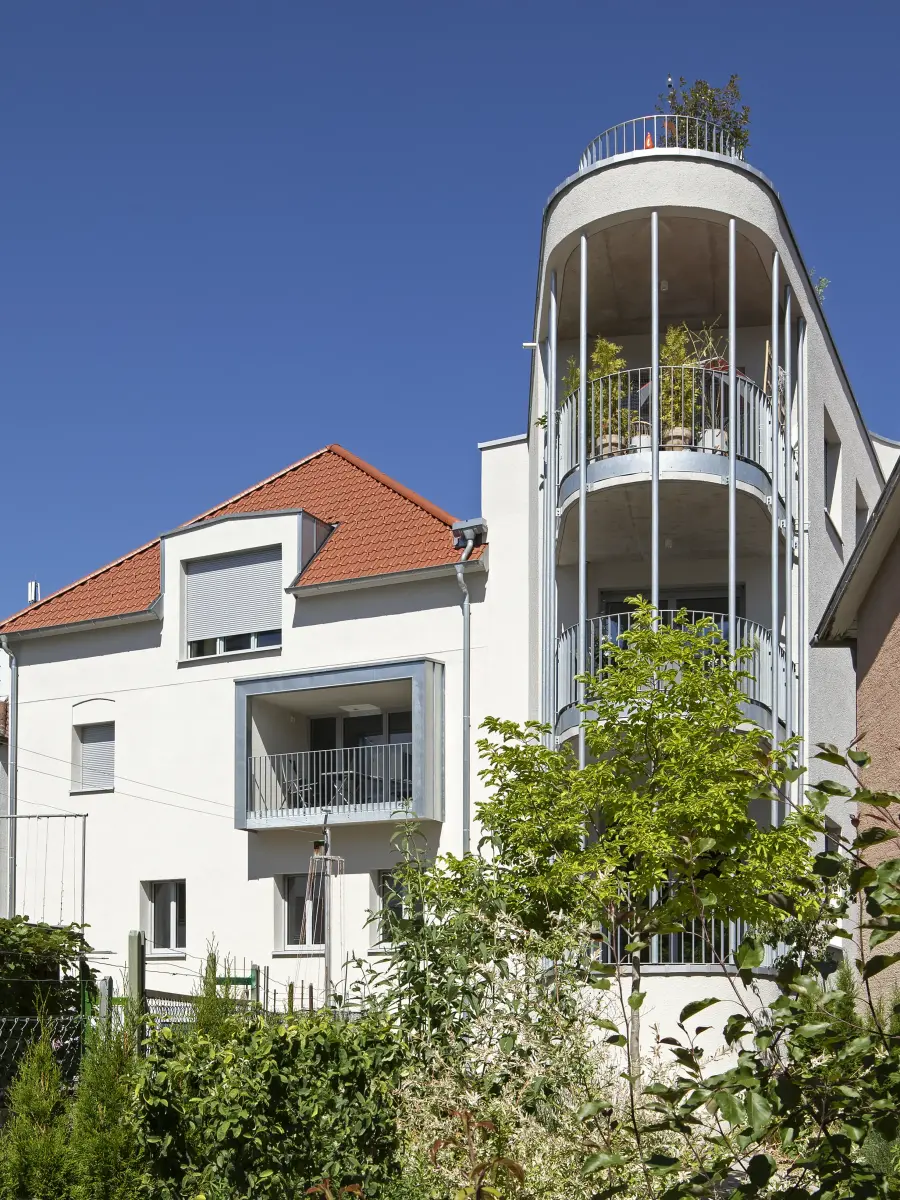
In Tailfingen, Albstadt, a former community center from 1938 has been transformed into a multi-generational house featuring twelve accessible living units thanks to an extension – sensitively expanded, cleverly condensed and creatively reinterpreted. The old and new buildings engage in a successful urban development dialog that connects the past and the present.
Energy-efficient facade design
The new building envelope is understated – yet makes a clear statement. The old and new buildings were equipped with a Brillux thermal insulation composite system featuring anchored stone wool panels, which ensure energy efficiency and water-vapor-permeability. Thanks to Mineral Lightweight Render KR K5 3632, the surface was given a render appearance with a natural grain size supporting the plasticity of the facade. The final coating of Extrasil 1911 Protect provides lasting protection against weathering and microorganisms in a matt, harmonious appearance that is well-suited to the sensitive inner-city location.